

logo

ArchiCAD

Archicad streamlines the process of architectural design through its user-friendly interface and strong BIM functionalities. Designers can effortlessly transiti...

0.00 | 0 Reviews

Archicad streamlines the process of architectural design through its user-friendly interface and strong BIM functionalities. Designers can effortlessly transiti...

Product Overview

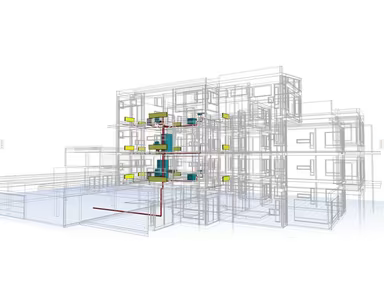

Archicad streamlines the process of architectural design through its user-friendly interface and strong BIM functionalities. Designers can effortlessly transition between 2D and 3D perspectives, which helps save time and minimize mistakes. Although mastering its more intricate features may take some time, the software’s advanced tools and smart objects prove to be essential for effective project management.
Product Snapshot

Product Details

What Is Archicad?

Overview

Archicad, developed by Graphisoft, is a sophisticated building information modeling (BIM) application that enables architects to enhance their design workflows. This tool features an intuitive interface tailored specifically for architectural tasks. Archicad addresses the difficulties encountered by architects by facilitating the creation of smart 3D models, generating documentation from these models, and promoting effective collaboration on projects.

What Is Archicad Best For?

This software is particularly recognized for its user-friendly interface, which is meticulously designed for architectural processes. Such a strong emphasis on user experience allows architects to quickly learn and utilize the software's features. By eliminating complex interfaces, architects can focus their efforts on the creative side of design.

Archicad Pricing

The pricing plans available are as follows:

  • Archicad Collaborate - $138.33 + tax/month

  • Archicad - $33.33 + tax/month

The software presents various pricing options to accommodate different organizations and their changing requirements. You can request a customized quote for Archicad.

Please note: Pricing may change over time.

Archicad Integrations

The software does not currently specify its third-party integration options.

How Does Archicad Work?

After completing the installation, follow these steps to get started with the software:

  1. Log in using your credentials.

  2. Select either to open existing projects or create a new one by setting the location, units, and building codes.

  3. Establish the foundation of your project by defining location, units, and building codes.

  4. Utilize a comprehensive set of architectural tools such as walls, doors, windows, and stairs.

  5. For collaborative projects, assign user roles, set access permissions, and activate features like version control.

  6. Seamlessly toggle between 2D drawings and 3D models; updates in one view will automatically reflect in the other for consistency.

  7. Work with intelligent objects that function according to real-world construction standards.

  8. Set up project sharing and determine access levels for team members to facilitate efficient teamwork and communication.

You can also watch a free demo of Archicad to explore its capabilities further.

Who Is Archicad For?

This software is specifically designed for professionals within the architectural design field. It serves:

  • Residential design

  • Commercial design

  • Institutional design

Is Archicad Right For You?

If you are an architect who is weary of managing separate 2D drawings alongside 3D models, then Archicad could be your solution. The software simplifies your workflow through intelligent objects and automatic document generation, ultimately saving you valuable time and effort during the design process.

Archicad construction software prioritizes security and scalability. Your project data remains protected, and Archicad is capable of handling projects of any size—from small residential renovations to large commercial undertakings.

If you're wondering whether Archicad is suitable for you, reach out to our customer support team at info@softwareseekers.com for assistance in making the best choice for your architectural design requirements.

Construction Management Software Features

dashboard
invoicing
reporting
seo tools
accounting
estimating
mobile app
audit trails
cost tracking
mobile access
time expenses
time tracking
bid management
issue tracking
tax management
cash management
cost management
crew scheduling
quality control
task management
accounts payable
expense tracking
project closeout
project tracking
billing invoicing
budget management
progress tracking
project templates
safety management
task dependencies
vendor management
content scheduling
content versioning
equipment tracking
invoice management
mobile app support
payroll processing
project management
project scheduling
accounts receivable
alertsnotifications
bank reconciliation
collaboration tools
contract management
document management
employee management
financial reporting
material management
real time reporting
resource allocation
resource management
template management
timeline scheduling
workflow management
budgetingforecasting
inventory management
contractor management
project communication
role based permission
safety and compliance
time expense tracking
maintenance management
mobile app via browser
multi currency support
accounting integrations
analytics and reporting
change order management
construction scheduling
project cost estimation
reporting and analytics
telematics integrations
field employee timecards
media library management
multi channel publishing
punch list task tracking
subcontractor management
budgeting and forecasting
purchase order management
quality safety management
tracking alertsnotifications
construction bidding software
material inventory management
safety and compliance tracking
collaboration and communication
construction project management
project planning and scheduling
project scheduling and planning
construction scheduling software
budget management budget tracking
integration with third party tools
collaboration and communication tools
content creation and editing tools wysiwyg
collaboration tools collaboration and communication
task dependencies implied via scheduling and task management

Pros

  • User-friendly interface
  • Excellent rendering tools
  • Seamless collaboration
  • Strong BIM capabilities
  • Open file formats

Cons

  • Steeper learning curve for complex features
  • Some customer feedback reported occasional bugs or crashes
  • Customer service can be improved

Price

Professional

$138.33 + tax

Get Free Guidance from Our Solution Experts.

Ratings

0.00 | 0 reviews

Ratings Distribution

Positive

0%

Neutral

0%

Negative

0%

User Reviews

No reviews yet

Be the first to share your experience with ArchiCAD.

Frequently Asked Questions

Find answers to the most common queries about our software recommendation service.

No, Archicad currently does not offer a public API for integration with other software.

The software supports the English language.

The software has not disclosed its third-party integrations.

Yes, the software supports mobile devices.

Archicad Pricing may differ depending on your organization type and needs. Request for a custom Archicad price.

Archicad is tailored for professionals in the architectural design industry, including residential, commercial, and institutional design.

Archicad provides support through FAQs, forums, and email or help desk services.

Archicad's user-friendly interface and intuitive tools allow architects to explore design ideas quickly. You can build your Archicad model to showcase initial concepts and communicate your design intent to stakeholders.

One of the Archicad features is rendering tools. BIM capabilities allow you to generate high-quality visuals directly from your 3D model. This lets you create stunning presentations that effectively communicate your design intent to stakeholders.

The Graphisoft Learn Portal is a comprehensive online learning platform designed to help you master Archicad and other Graphisoft software.