

AutoCAD Architecture
Create stunning floor plans and construction documents effortlessly with AutoCAD Architecture, the trusted design software for architects worldwide.
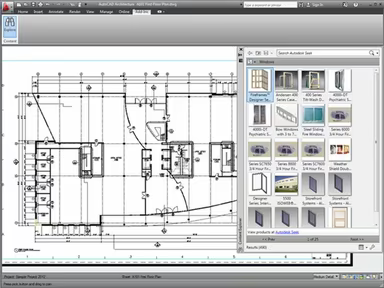
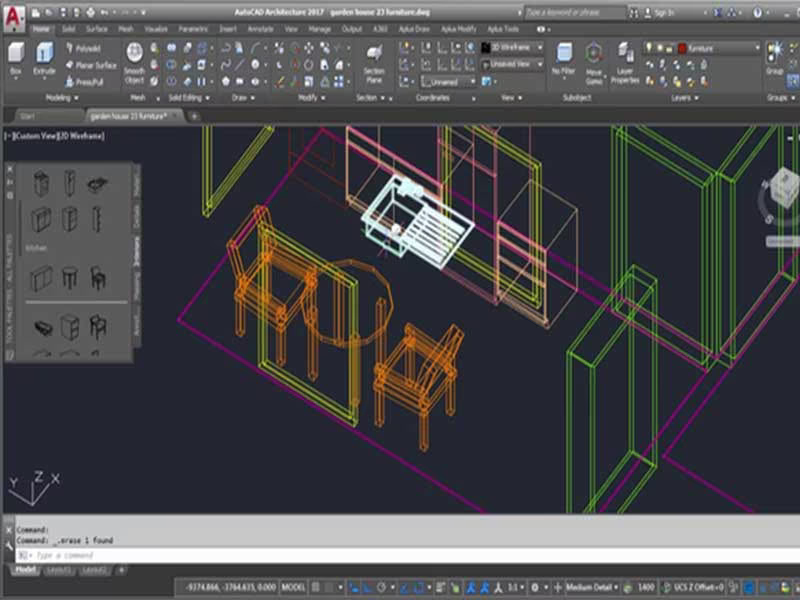
AutoCAD Architecture is a widely relied upon design and drafting application utilized by professionals across the globe. It features an extensive collection of architectural elements and automation features, although navigating the 3D modeling aspects can present some difficulties. In summary, this robust software enables users to develop detailed floor plans along with various construction documentation.
What Is AutoCAD Architecture Software?
Overview
AutoCAD Architecture is a tailored variant of AutoCAD, a computer-aided design (CAD) platform crafted by Autodesk, a prominent name in the realm of 2D and 3D design solutions. This software is specifically designed for architects, providing a robust set of architectural tools that facilitate the building design journey from initial ideas to final construction, enhancing the architectural design process.
This application enhances the standard AutoCAD experience and offers integrations with other tools within the AutoCAD family, including Revit and AutoCAD Civil 3D. It also accommodates standard file formats that are commonly used across these platforms, such as DWG.
What Is AutoCAD Architecture Best For?
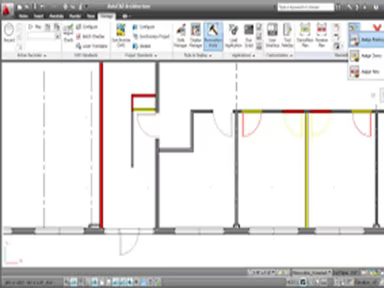
AutoCAD Architecture surpasses basic functionalities by incorporating smart object-based tools for elements like walls, doors, and windows. These intelligent tools automatically refresh drawings and schedules whenever modifications are made, significantly reducing the time and effort required by architects.
AutoCAD Architecture Pricing
The software provides various subscription options based on duration—monthly, yearly, or three-year plans. The entry-level pricing for AutoCAD starts at $250 per user per month, which includes access to architecture, mechanical, and electrical toolsets. For specific needs, you can request a personalized quote for AutoCAD Architecture Pricing or try out a free trial to see how the software operates.
Note: Prices may vary over time.
AutoCAD Architecture Integrations
AutoCAD Architecture integrates effortlessly with other Autodesk offerings, including:
Revit
AutoCAD Civil 3D
AutoCAD LT
BIM Collaborate Pro
Additionally, it supports widely-used formats like DWG and DXF, facilitating collaboration with different engineering and construction partners.
How Does AutoCAD Architecture Work?
To utilize the software effectively, follow these steps after installation:
Log in using your provided credentials.
Configure user permissions and access levels.
Create project templates and standards according to your needs.
Set up custom tool palettes for team collaboration.
Manage licenses and subscriptions as required.
You can also watch a complimentary demo of AutoCAD Architecture to explore its features and functionalities in depth.
Who Is AutoCAD Architecture For?
This software is ideal for architectural practices of any size, ranging from small design studios to large firms. It accommodates various architectural roles, including:
Architects (of all experience levels)
Architectural designers
Draftsmen
Interior designers
Is AutoCAD Architecture Right For You?
If you're seeking powerful architectural design software that enhances productivity and teamwork, look no further. The features of AutoCAD Architecture include intelligent tools, automation capabilities, and BIM integration that streamline your workflow from concept through to construction. Autodesk also provides strong security measures to safeguard your design data.
This software is scalable to meet the demands of expanding firms. It effectively manages large and intricate files while ensuring a seamless workflow without delays or reading errors that can often frustrate users and lead to stressful situations.
If you're still uncertain whether AutoCAD Architecture suits your needs, reach out to our customer support team at info@softwareseekers.com for assistance in making an informed decision.